R3 499 000
±600 m² stand Bond calculator
Kleinbaai Family Home with Sea-View Balcony
House for sale in Kleinbaai, Overberg, Western Cape
- ERF-HSE-114
- For sale
- 26 facts on file
- 4Bedrooms
- ±600 m²Stand extent
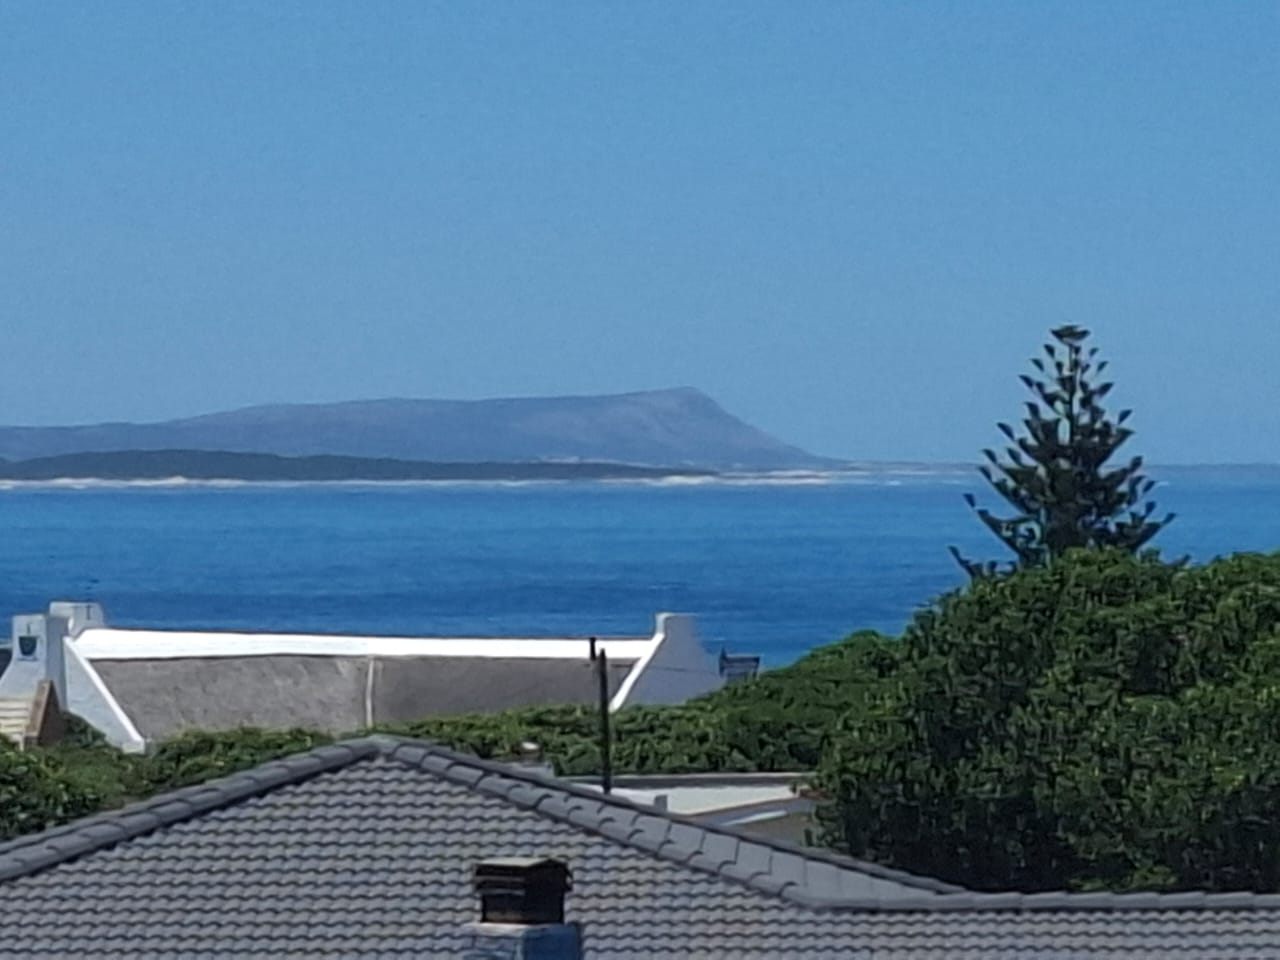
- Sea viewsBalcony off the main bedroom
About this house
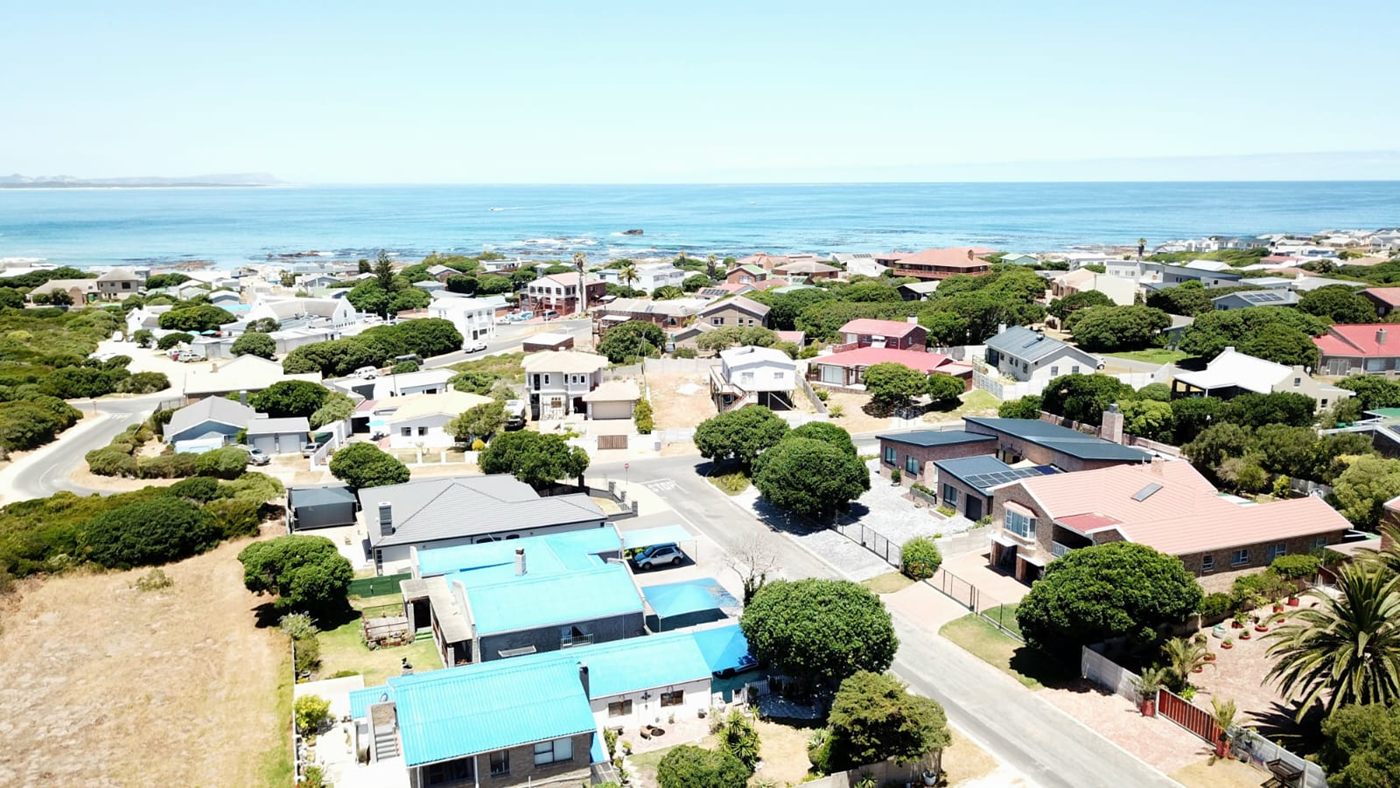
Kleinbaai still keeps a village pace. Boats go out from the slipway, whales pass in season, and the harbour is a short walk away. Gansbaai and its shops are eight minutes off and Hermanus under forty, on the quieter side of the Overberg coast.
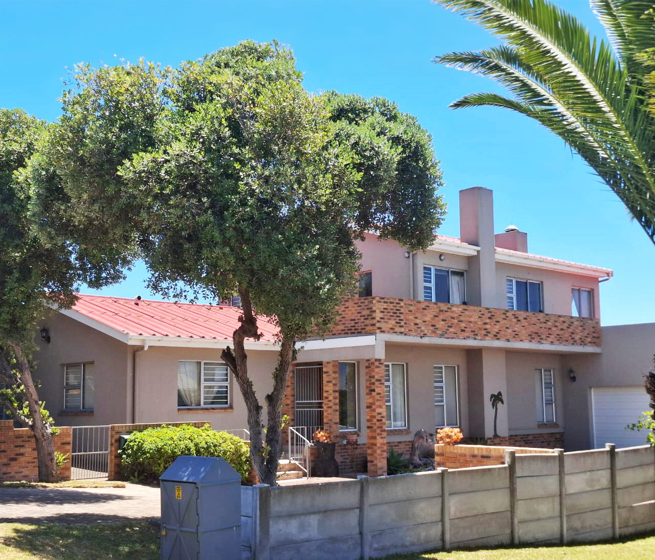
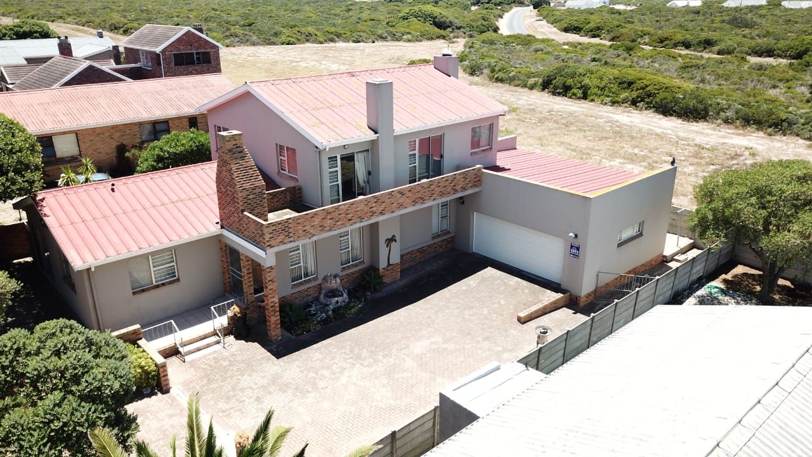
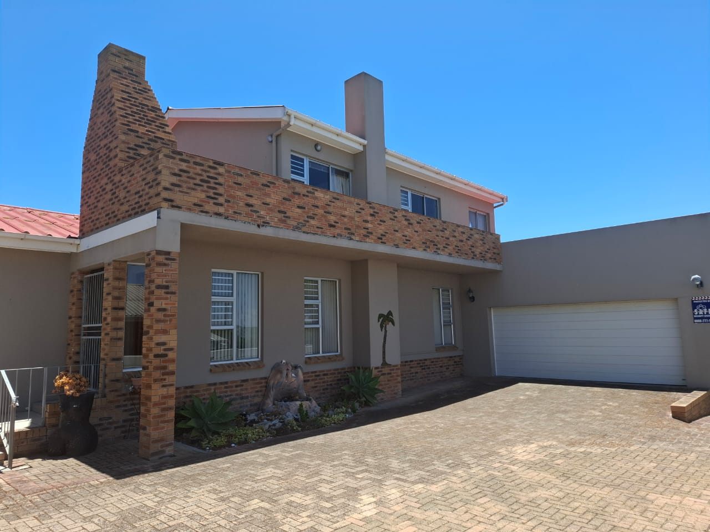
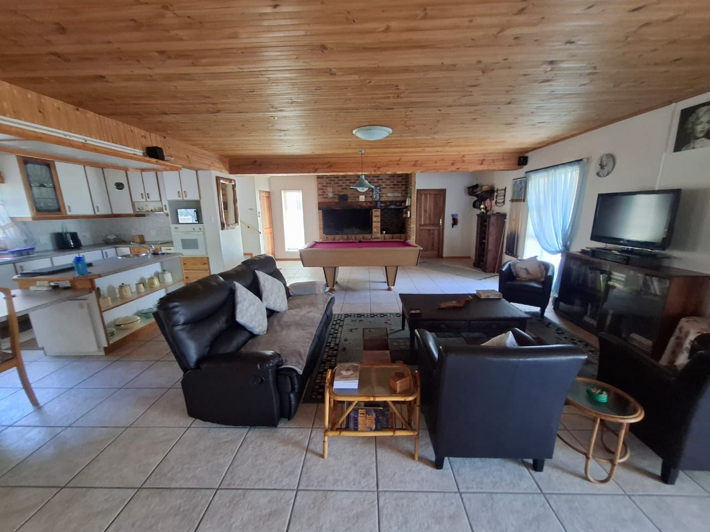
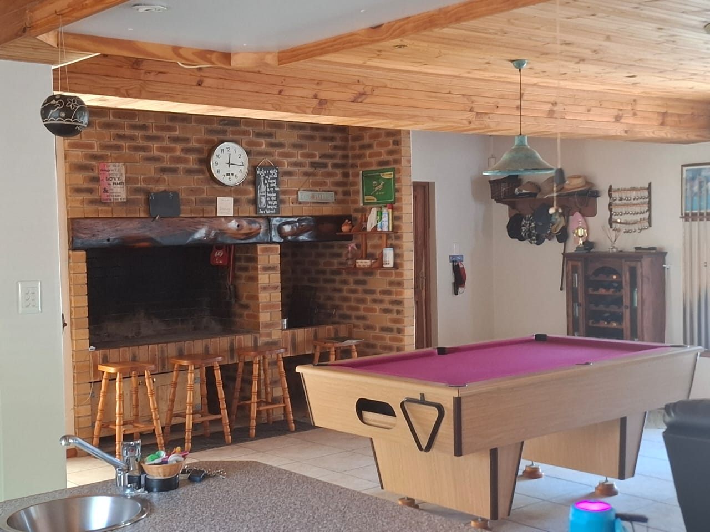
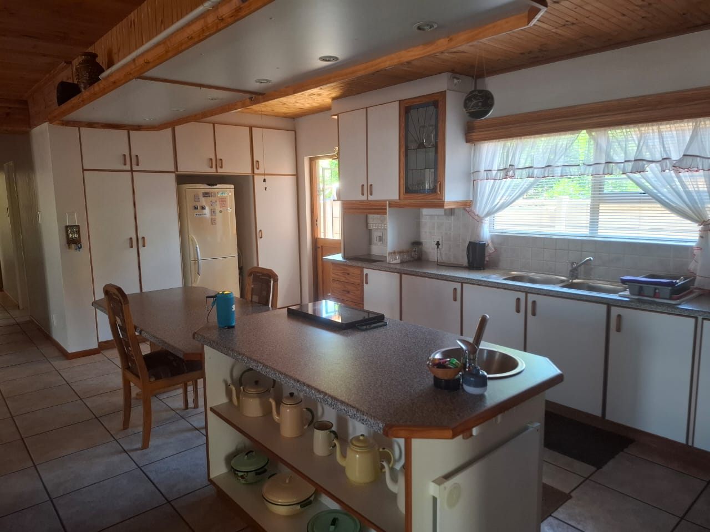
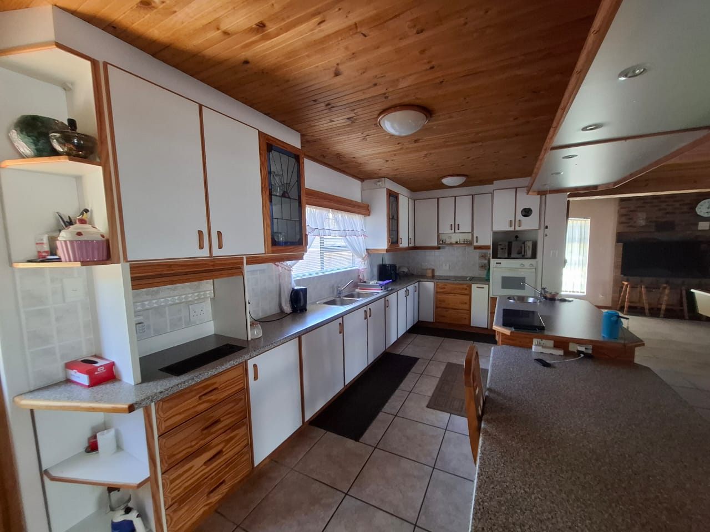
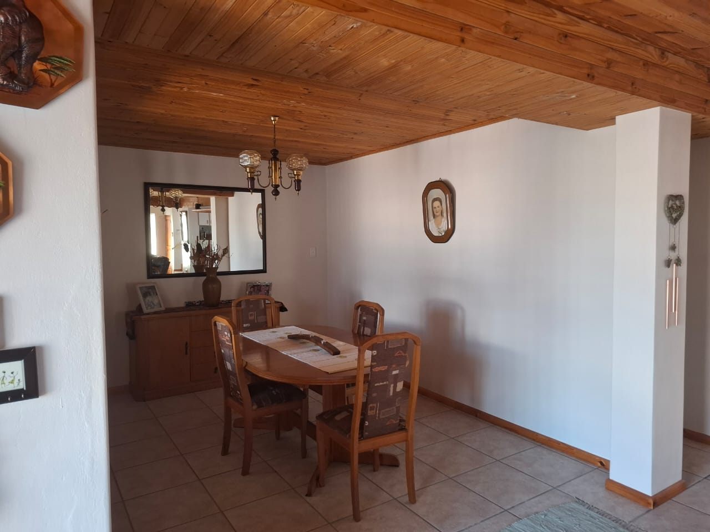
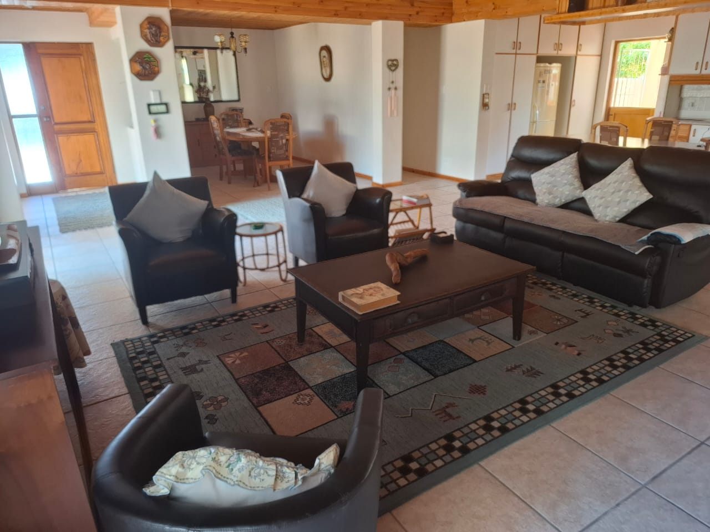
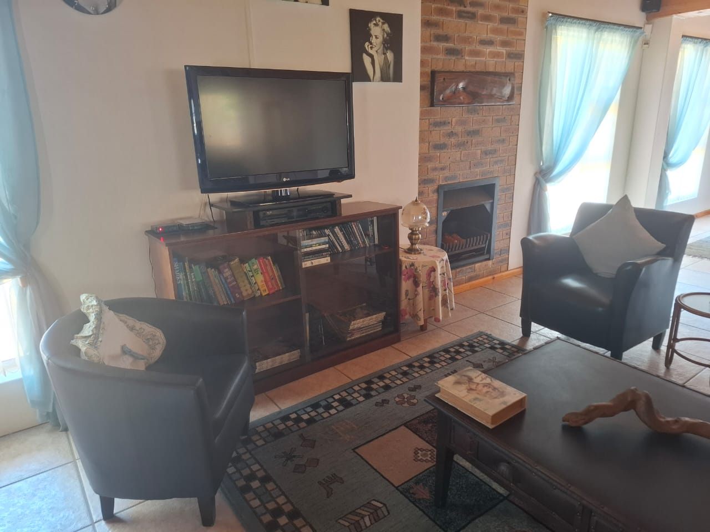
The house is a double storey on a stand of about 600 m². You come in through a large lounge that opens into one easy space for dining, the kitchen and an indoor braai, built for slow living and for a crowd whatever the weather, with room for a pool table. The kitchen has a ceramic tiled floor, painted cupboards, an island breakfast nook, an eye-level electric oven and hob and a vegetable basin. From the braai a remote-controlled door leads straight into the double garage, so groceries stay dry and the house stays secure.
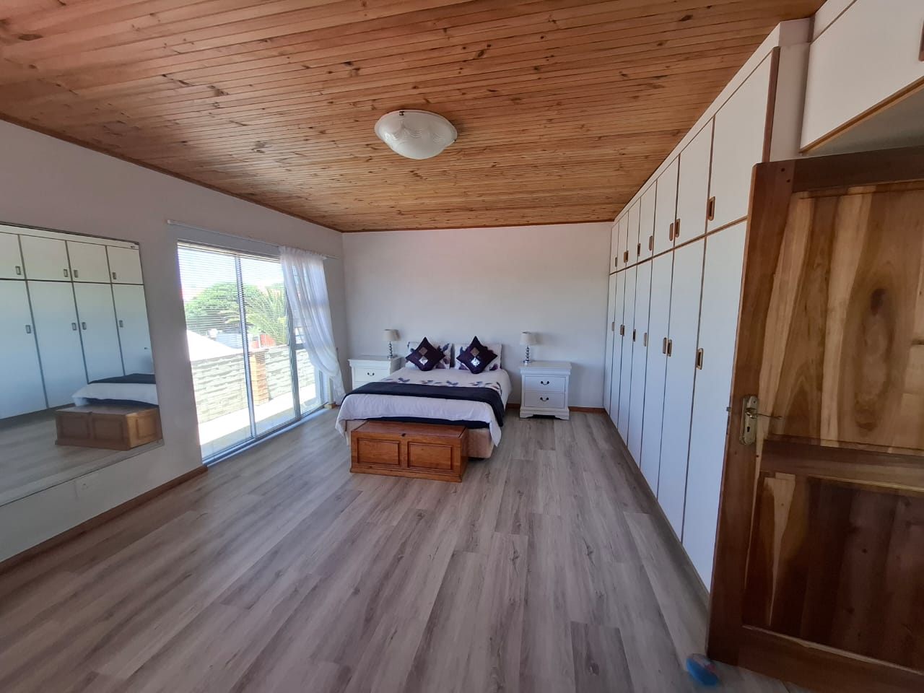
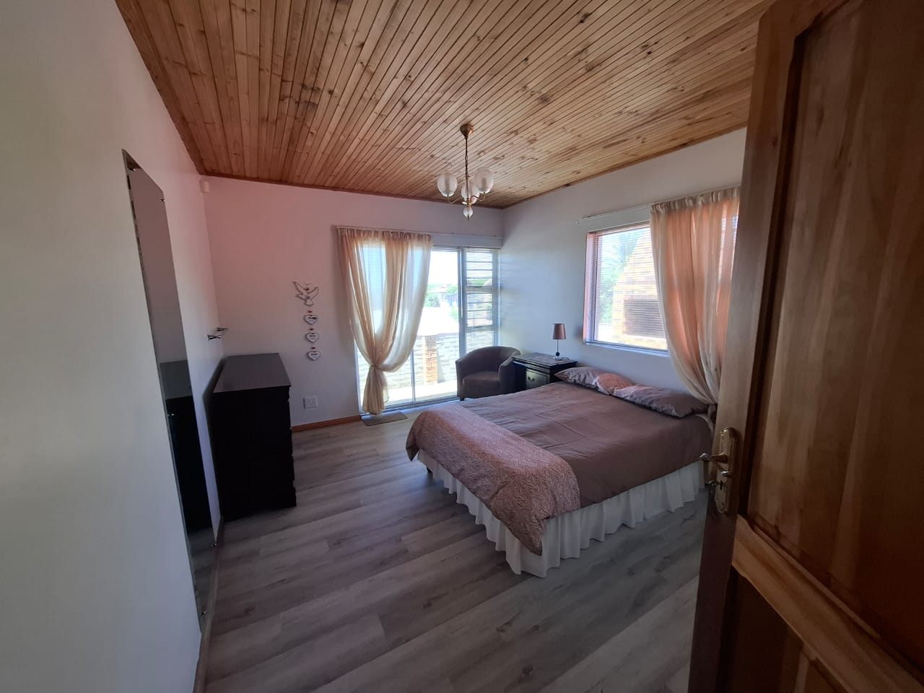
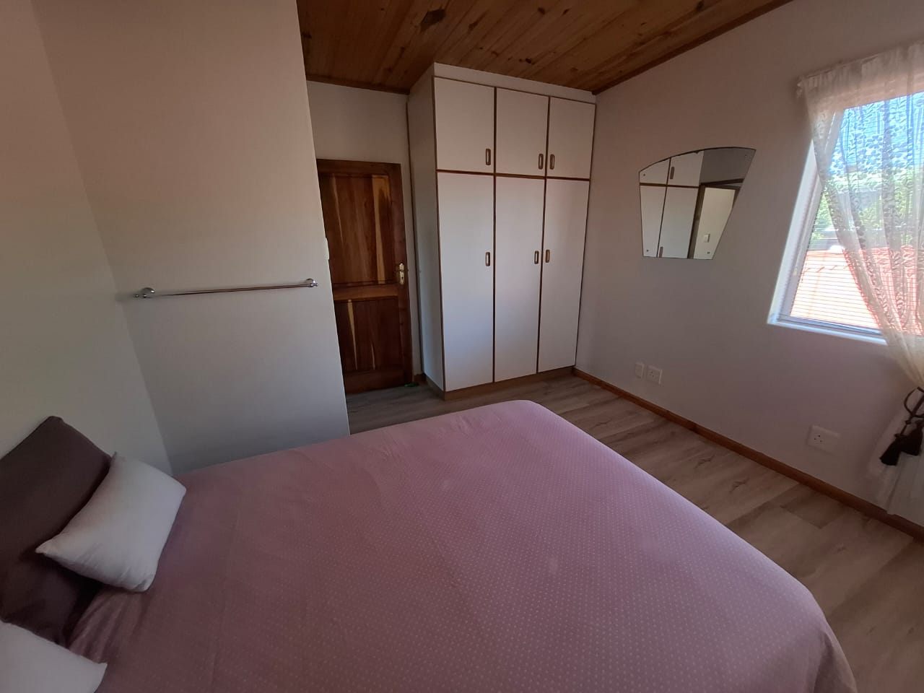
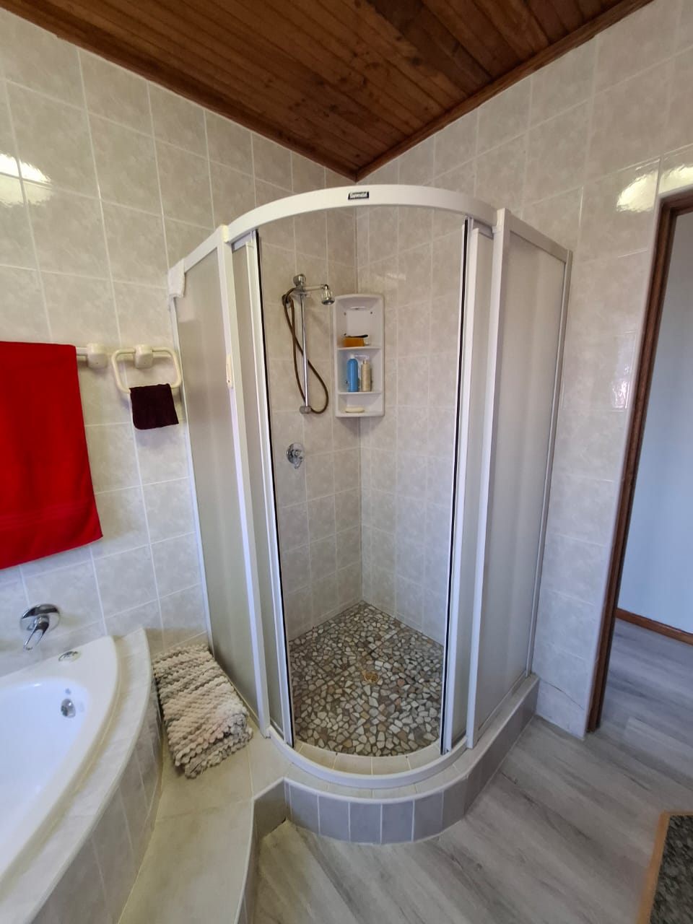
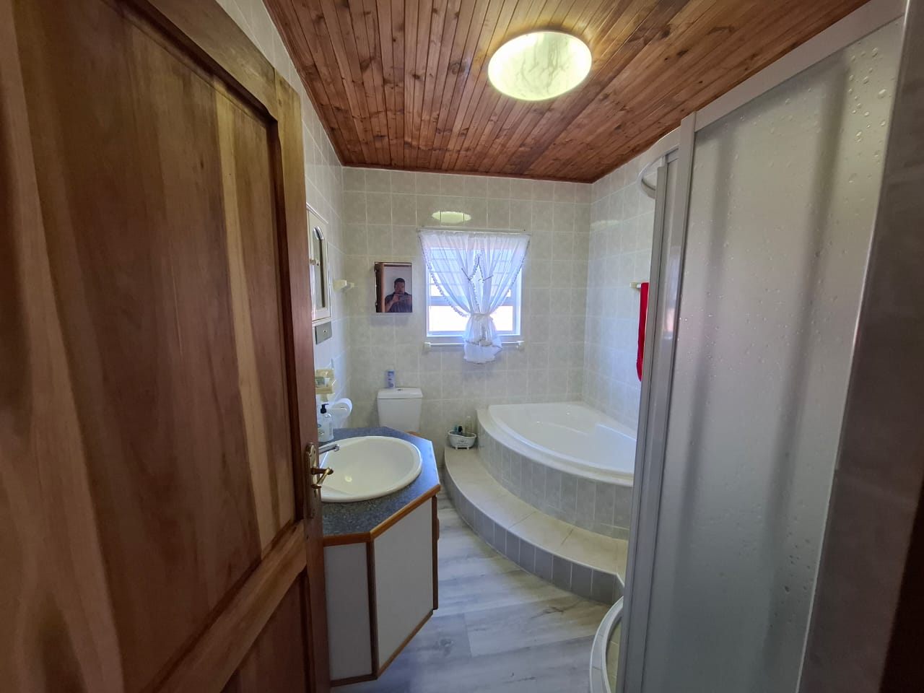
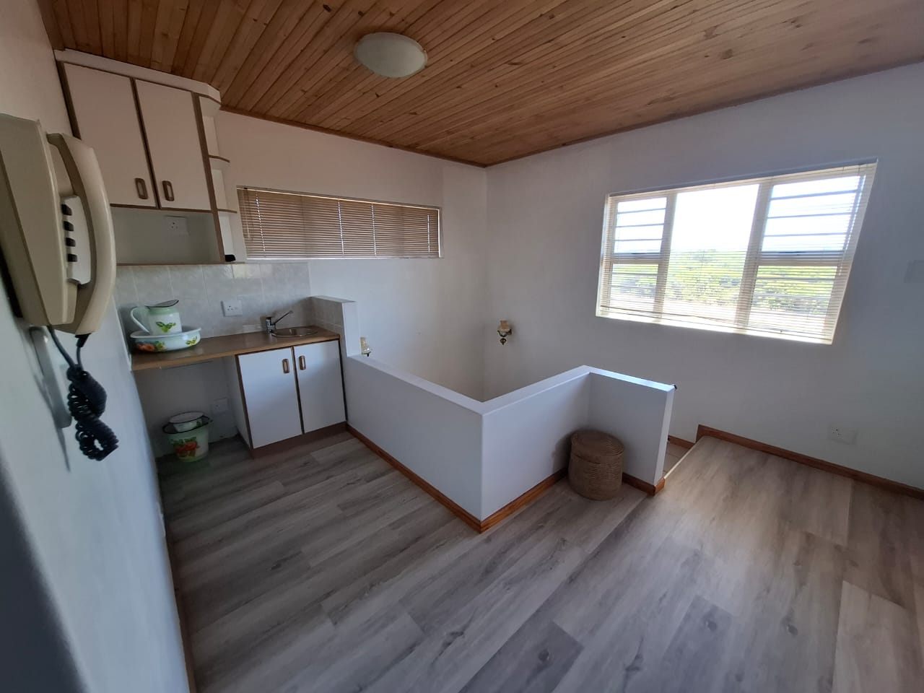
Upstairs, the main bedroom is larger than usual, with a balcony looking out to sea, built-in cupboards, a newly laid vinyl floor and a kitchenette nook by the stairs. Two further bedrooms, both with built-in cupboards, share a full family bathroom with a bath, a shower, a WC and a basin. Laminated floors, knotty-pine ceilings and aluminium windows give the upstairs its classic Overberg look.
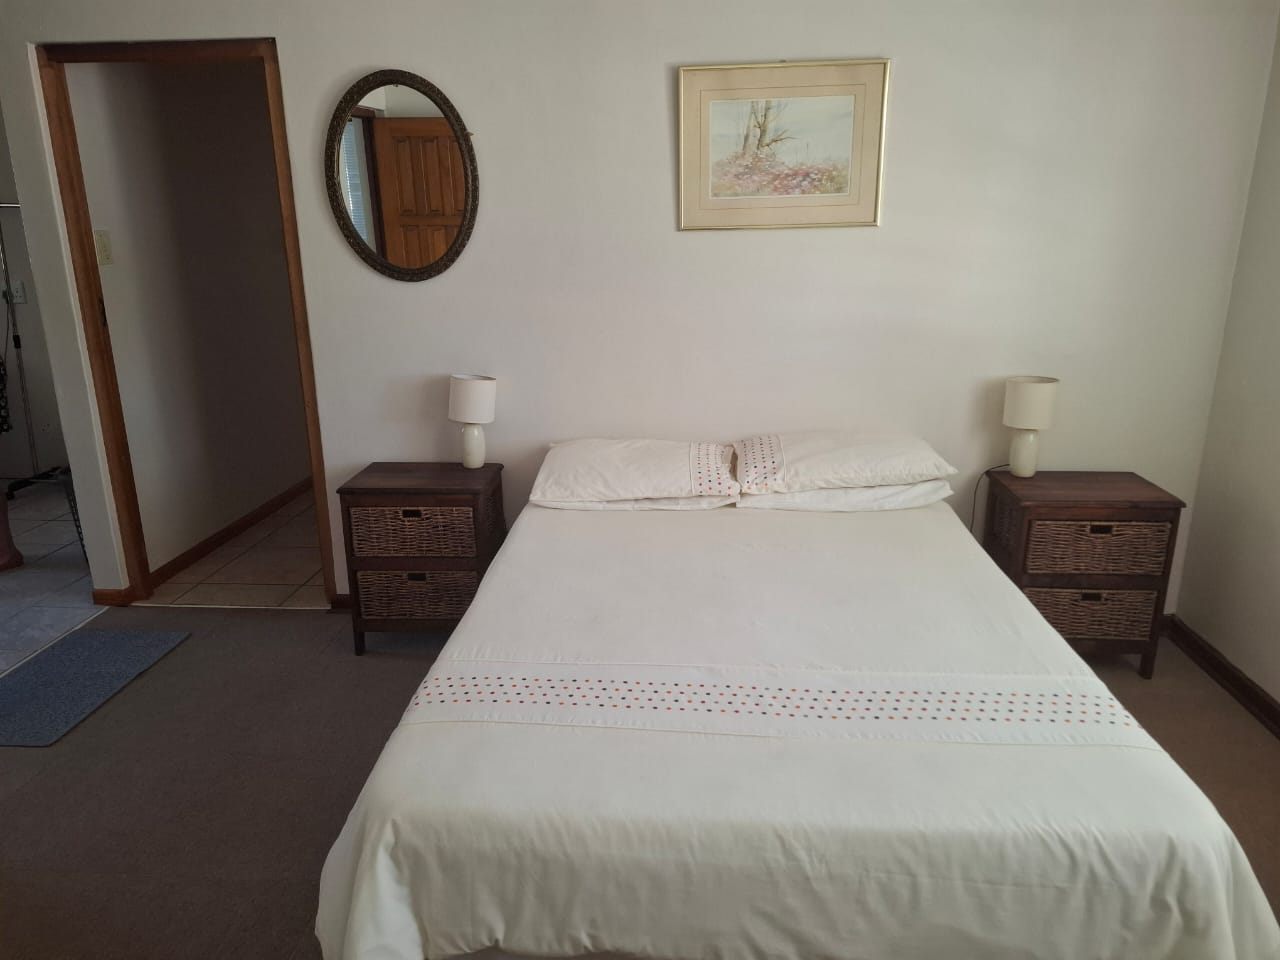
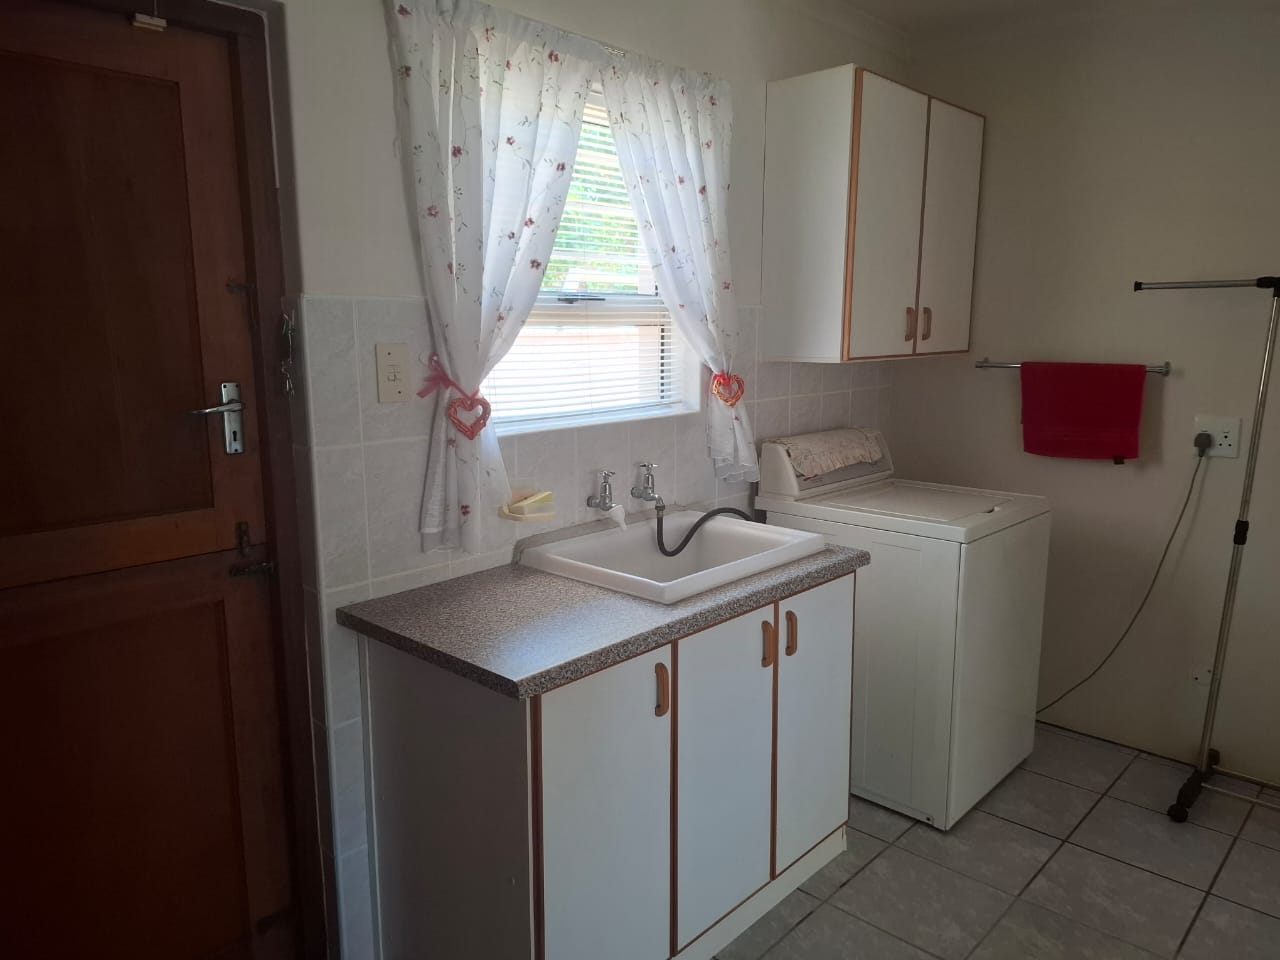
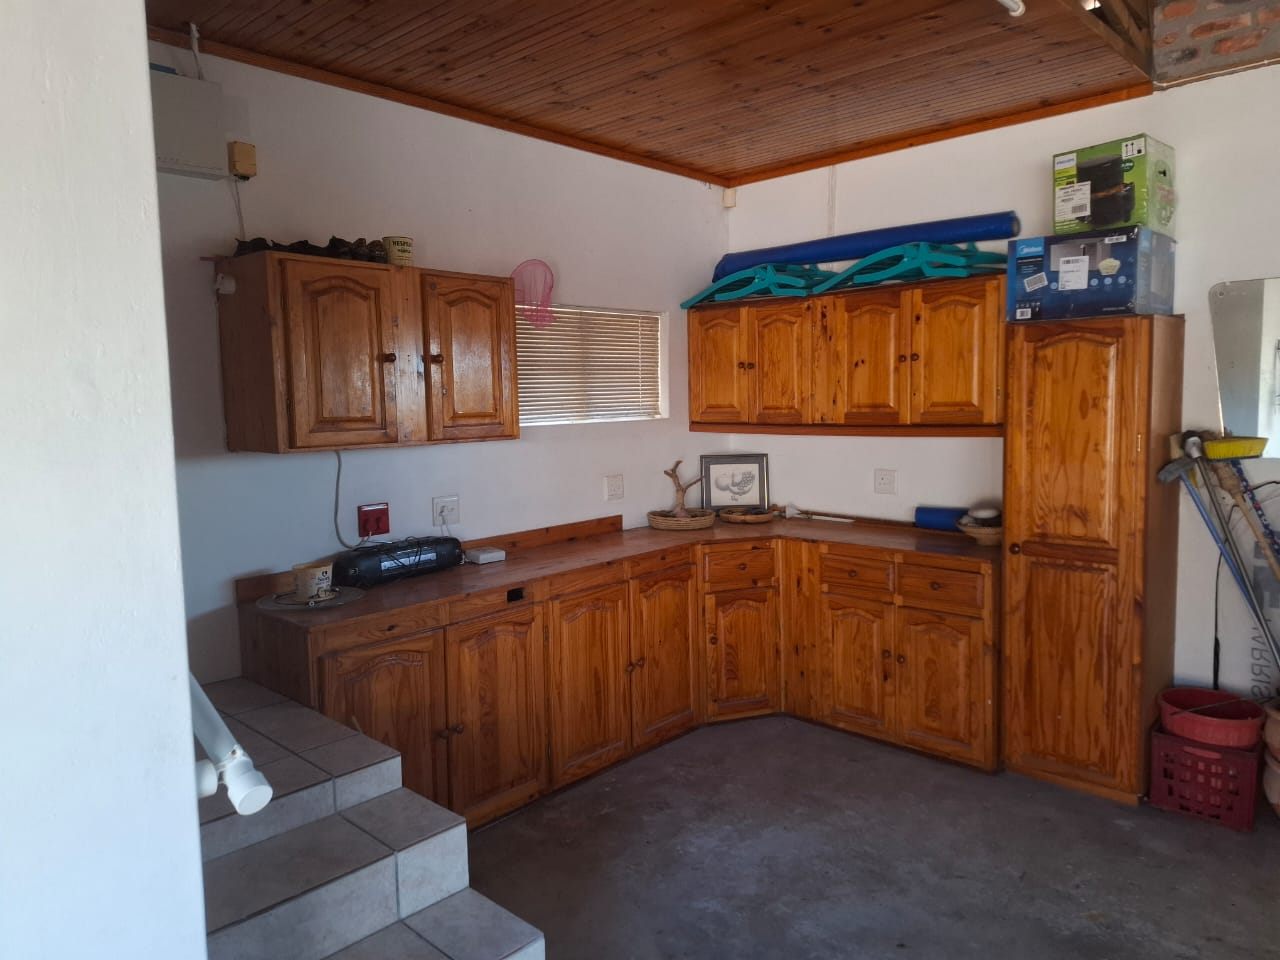
Downstairs, a separate laundry with a back door sits next to a large double bedroom that already has its own entrance. Together they could be renovated into a one-bedroom flatlet for tenants or short-stay guests. That is potential, not a flatlet that exists today. The garage has knotty-pine cupboards and a workshop nook, which could take a drywall office.
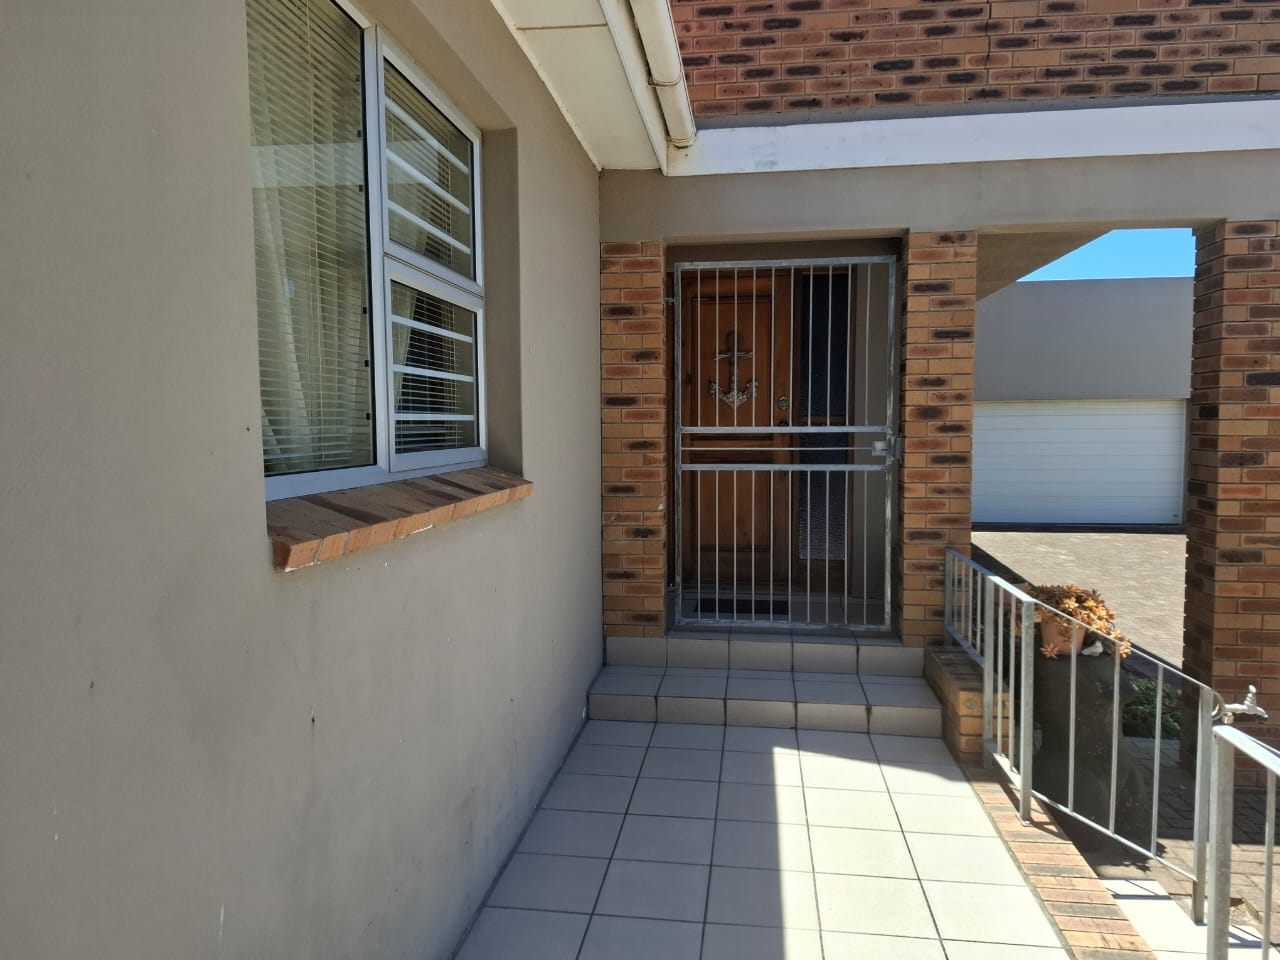
Outside, a wide brick-paved driveway leads in, and the backyard is walled all round, with paving, lawn and a waterwise, low-maintenance garden. The property is fully fenced, the outside doors have security gates, and there are two electric geysers. The golf course, the Superette, the petrol station and the shark and whale tourism operators are within walking distance. The asking price is R3 499 000, normal transfer fees apply, and viewings are by appointment.
Before you make an offer
- Transfer duty
R162 246
Paid by the buyer, worked out on the asking price at the SARS rates from 1 April 2026. If the seller is a VAT vendor selling in the course of a business, VAT is charged instead and no duty is due, so ask for the seller's VAT position before you sign.
- Turning the bedroom wing into a flatlet
The laundry and the bedroom with its own entrance are offered as flatlet potential, not as a finished flatlet. Converting them is a building plan matter for Overstrand Municipality, and letting the unit may depend on what the zoning allows. Ask for the approved building plans and the zoning certificate before you count on rental income.
General guidance, not legal or tax advice. Conveyancing and deeds office costs come on top of the duty, and the transferring attorney confirms every figure.
Features
- 4Bedrooms
- ±600 m²Stand extent
- Sea viewsBalcony off the main bedroom
- Indoor braaiOpen-plan living
- Double garageRemote-controlled door
- Flatlet potentialNot yet converted
Property overview
- Listing number
- ERF-HSE-114
- Type of property
- House
- Status
- For sale
- Extent
- ±600 m² stand
- Area
- Kleinbaai, Overberg
- Province
- Western Cape
- Facts on file
- 26
The schedule
26 facts across 7 of the 18 schedule sections, recorded from the marketing details supplied by Erfdevco. Where a figure is given as an approximation, the schedule says so, and sections those details do not cover are left out rather than filled in.
Land information5
- Stand extent
- About 600 m²
- Location
- Kleinbaai, Overstrand, a short walk from the harbour and the slipway
- Outlook
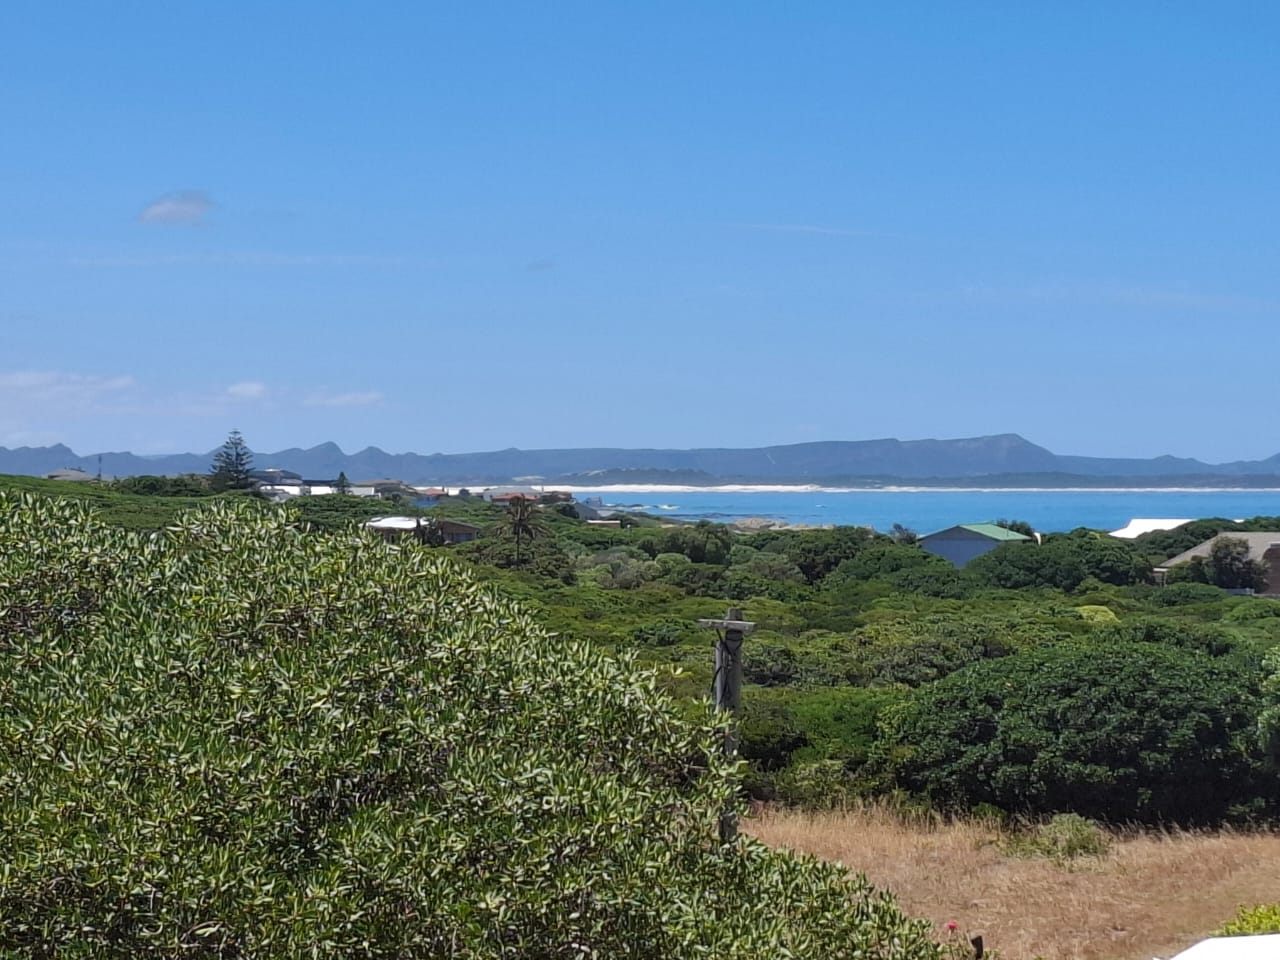
- Sea and mountain views from the first floor
- Driveway
- Wide and brick-paved
- Garden
- Walled backyard with paving, lawn and a waterwise, low-maintenance garden
Buildings & infrastructure10
- House
- Double storey, four bedrooms
- Living areas
- A large lounge opening into one space for dining, the kitchen and an indoor braai, with room for a pool table
- Kitchen
- Island breakfast nook, eye-level electric oven and hob, vegetable basin, painted cupboards, ceramic tiled floor
- Main bedroom
- Upstairs and larger than usual, with a sea-view balcony, built-in cupboards, a newly laid vinyl floor and a kitchenette nook by the stairs
- Further bedrooms
- Two upstairs with built-in cupboards, and a large double bedroom downstairs with its own entrance
- Bathroom
- A full family bathroom upstairs with a bath, a shower, a WC and a basin
- Laundry
- Separate, with its own back door
- Flatlet potential
- The laundry and the own-entrance bedroom could be renovated into a one-bedroom flatlet; not converted today
- Garage
- Double, with a remote-controlled door straight off the braai, knotty-pine cupboards and a workshop nook that could take a drywall office
- Finishes
- Upstairs: laminated floors, knotty-pine ceilings and aluminium windows
Power & utilities1
- Hot water
- Two electric geysers
Security3
- Boundary
- Fully fenced, with the backyard walled all round
- Doors
- Security gates on the outside doors
- Garage
- Remote-controlled door into the house
Legal information2
- Zoning
- To be confirmed
- Transfer costs
- Normal transfer fees apply
Location & season4
- Within walking distance
- The golf course, the Superette, the petrol station, the harbour and slipway, and the shark and whale tourism operators
- Gansbaai
- 8 minutes
- Hermanus
- Under 40 minutes
- Season
- Whales off the coast in season
Lifestyle features1
- Suited to
- A family home or a lock-up-and-go house on the coast, with room to add a flatlet later
Bond costs
Change the deposit, the rate and the term to see the monthly repayment on R3 499 000. This is arithmetic, not a quote: your bank sets the rate and the term against the house and the buyer.
Monthly repayment
R31 378
- Deposit
- R699 800
- Amount bonded
- R2 799 200
- Interest over the term
- R2 848 764
An estimate only. Rates, terms and deposits on residential property are set by your bank against the house and the buyer.
Enquire about this house
Ask for the full mandate pack, the title deed extract or a viewing date.
Martiens Du Plessis, Managing Director. Registered with the PPRA. 082 900 5019 martiens@erfdevco.com
The three closest listings on the books
Matched on type first, then province, then price. Nothing else of this type is on the books today, so these are matched on province and price. Tick Compare on two or three to line their schedules up side by side.
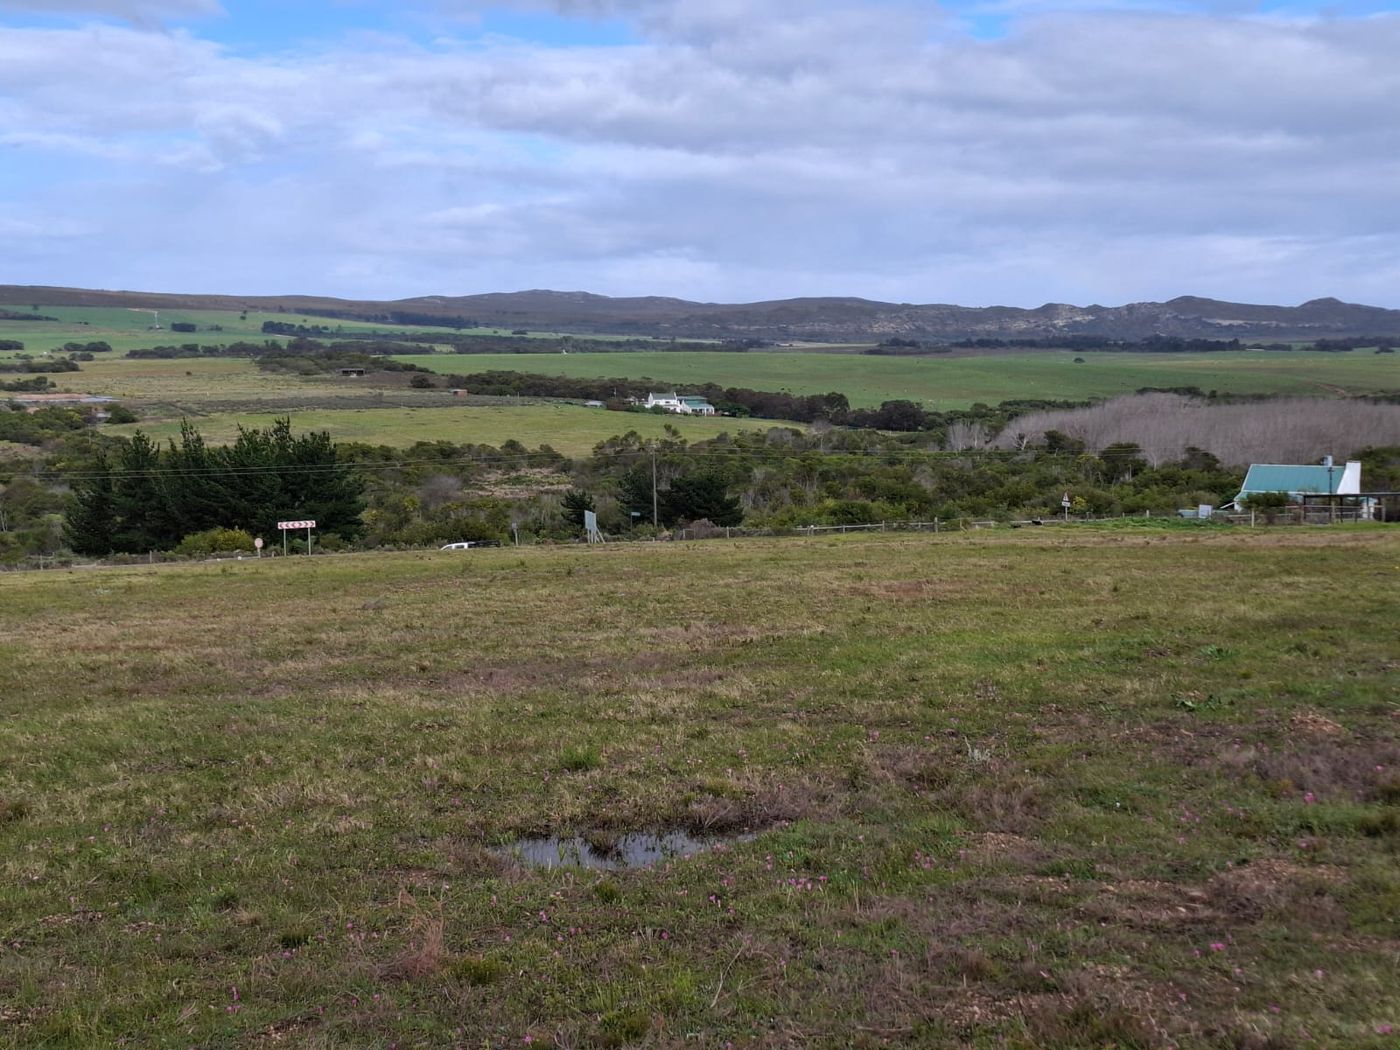 ERF-SMH-107Smallholding
R3 000 000
Village Edge Hectare (opens in a new tab)
Baardskeerdersbos, Overberg, Western Cape
- 1 ha Total extent
- Valley Views
- Fenced With a gate
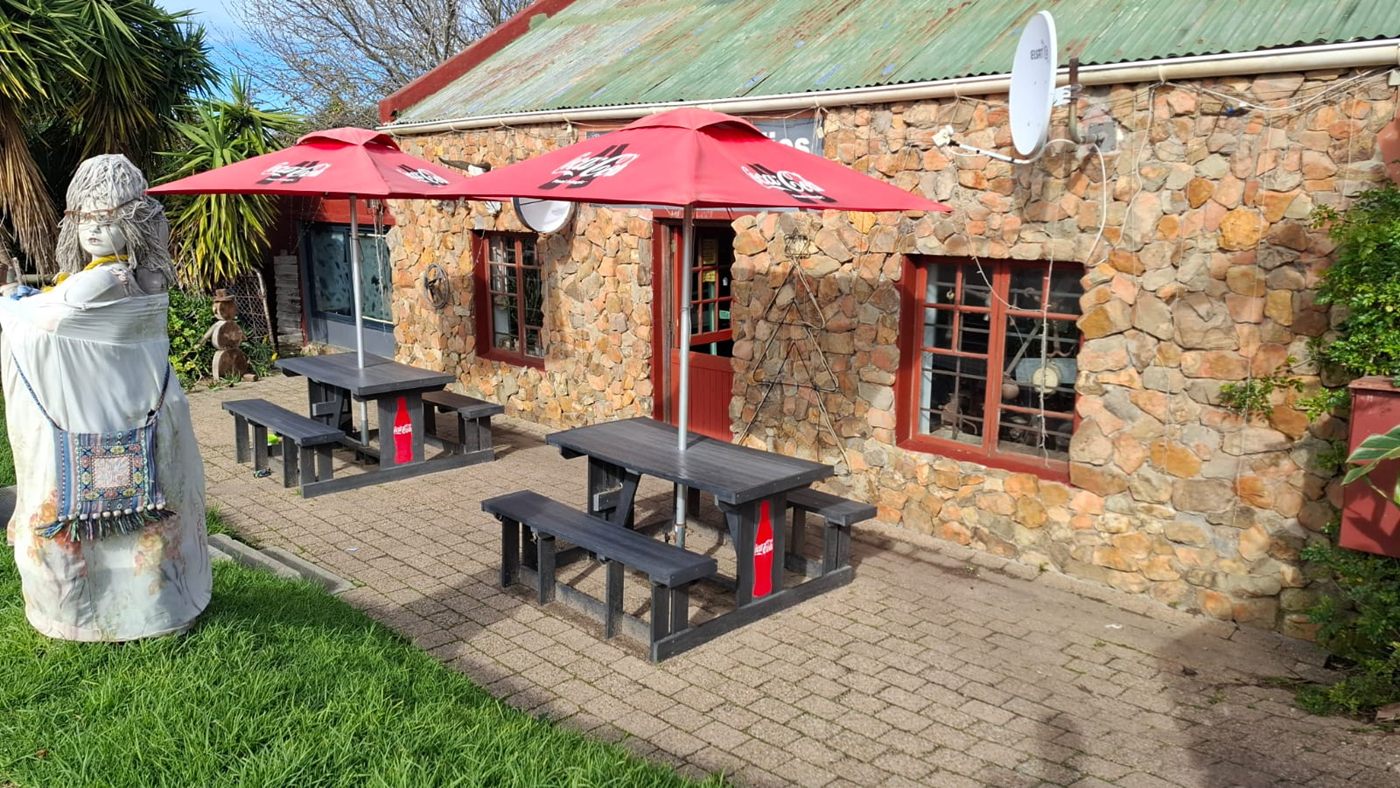 ERF-COM-103Commercial property
R2 500 000
Marietjie's Pub and Grill (opens in a new tab)
Baardskeerdersbos, Overberg, Western Cape
- 270 m² Building
- 1 317 m² Erf extent
- Restaurant licence Alcohol
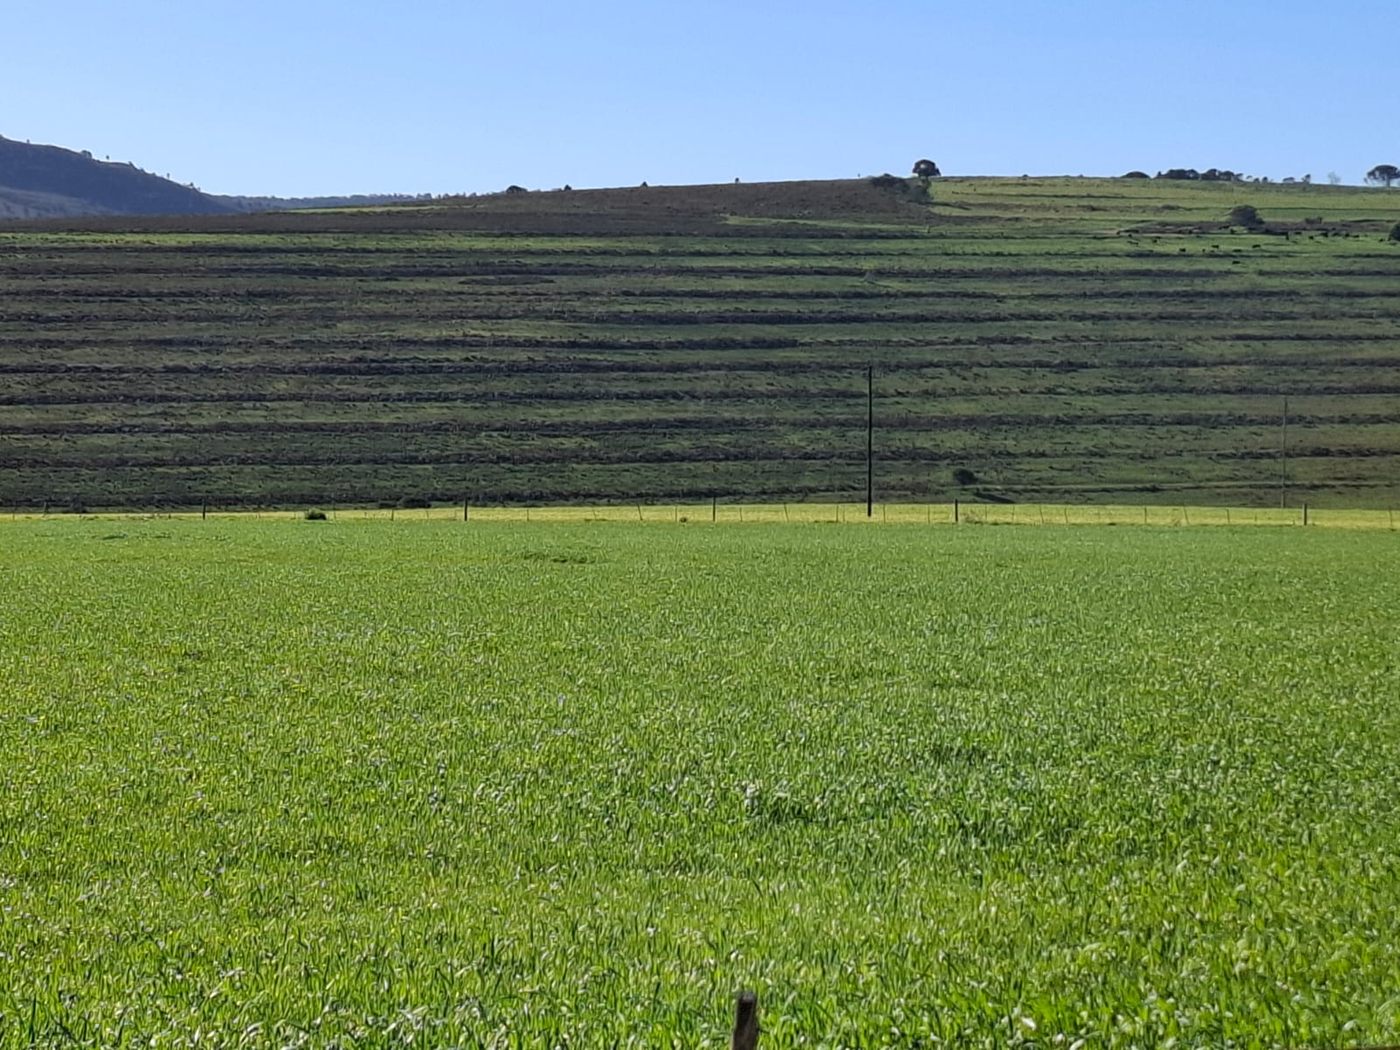 ERF-DLD-102Dry land farm
R4 500 000
Baardskeerdersbos Arable Land (opens in a new tab)
Baardskeerdersbos, Overberg, Western Cape
- 22.97 ha Total extent
- Barley Current crop
- Boesmans River Frontage