R13 000 000
R594 422 / ha 21.87 ha Bond calculator
Franskraal Lifestyle Farm
Lifestyle farm for sale in Franskraal, Gansbaai, Western Cape
- ERF-LIF-101
- For sale
- 37 facts on file
- 21.87 haTotal extent
- 2Homes on the farm
- 600 m²Workshop
About this farm
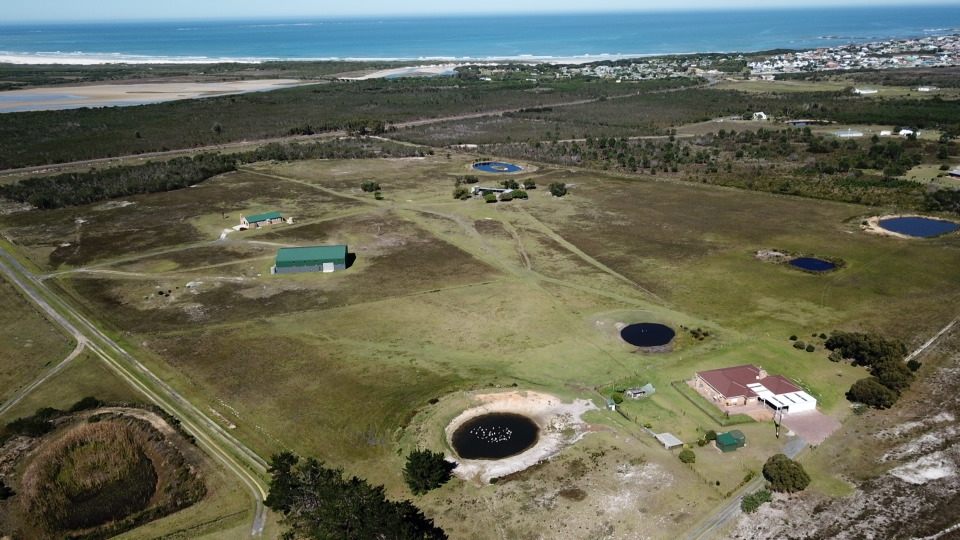
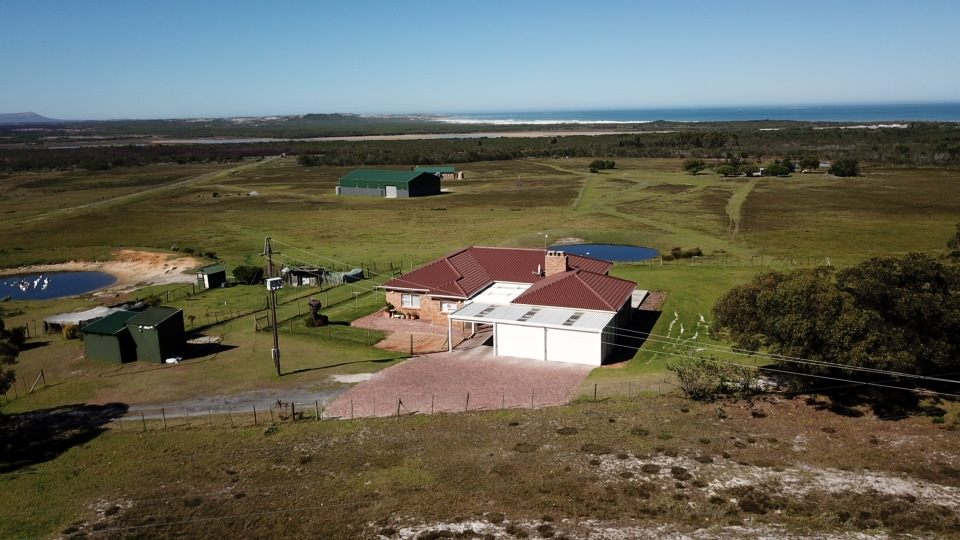
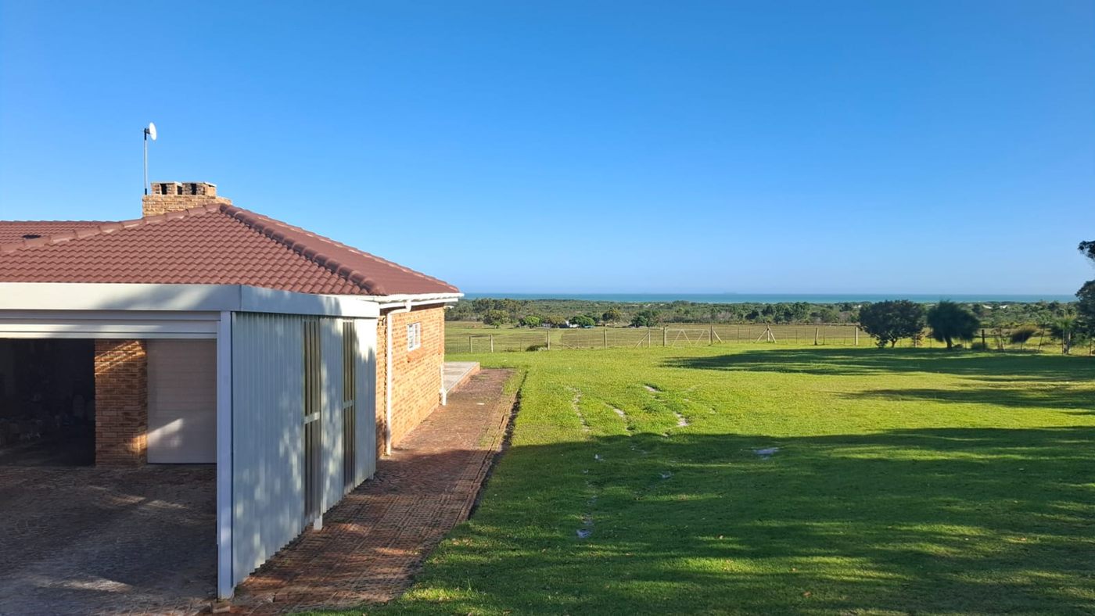
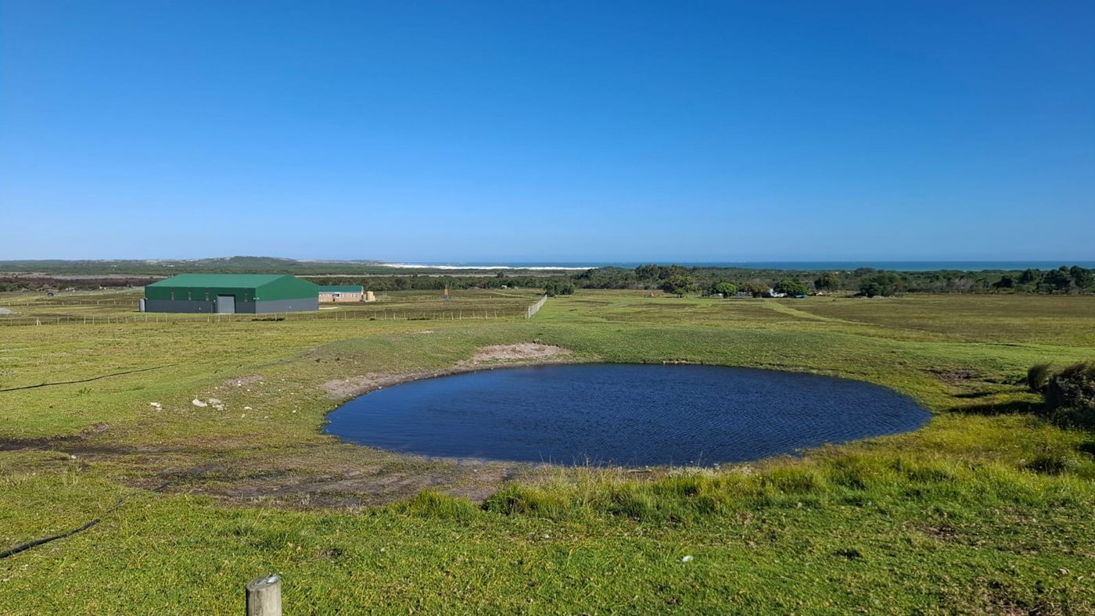
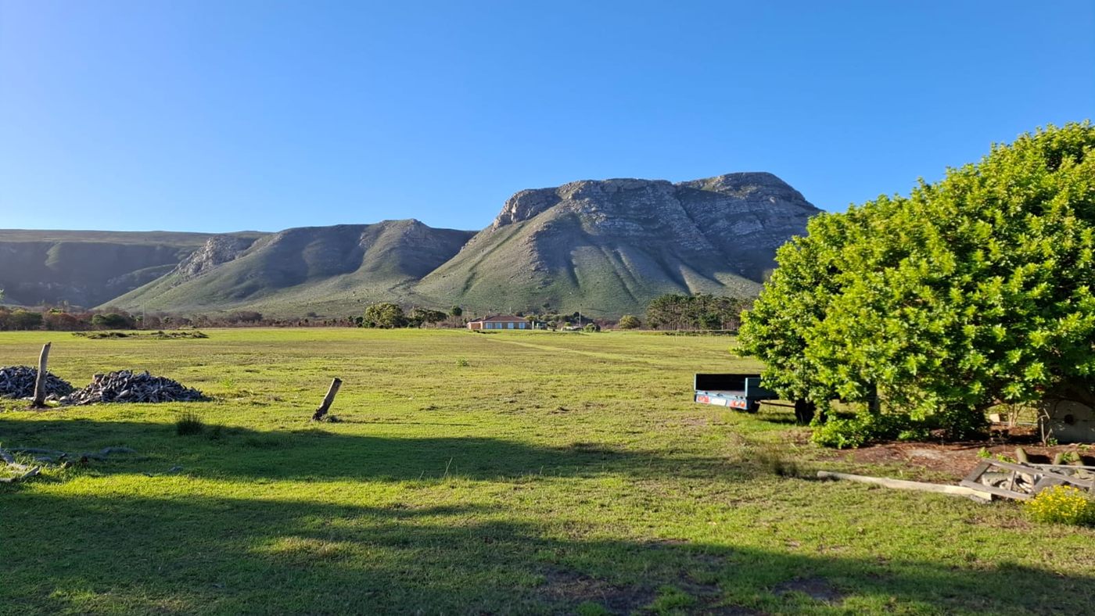
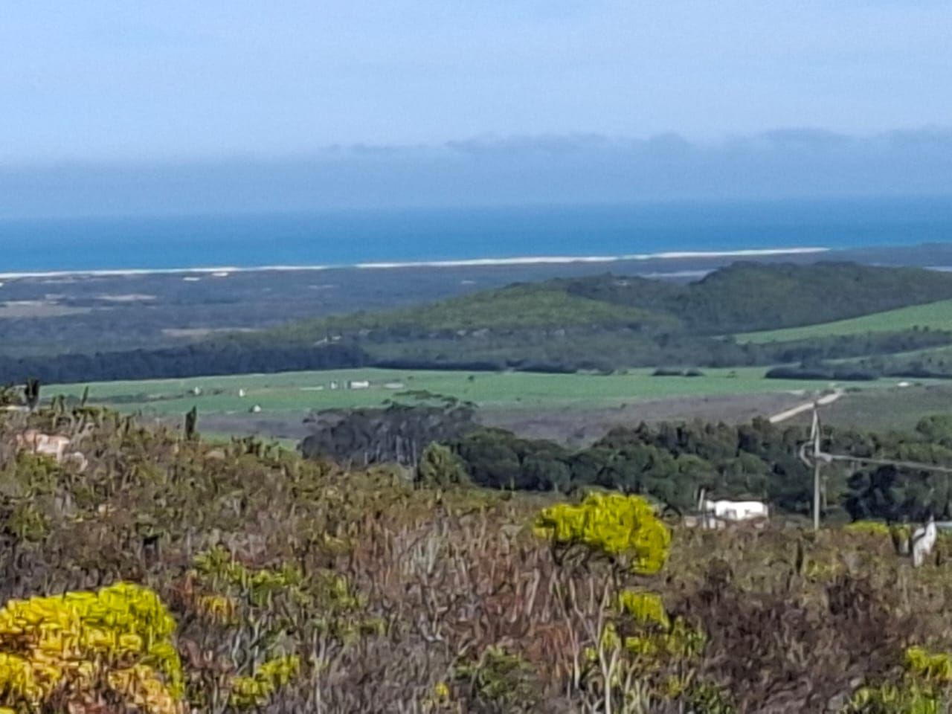
The farm runs to 21.87 hectares off the tar road at Franskraal, cleared of alien vegetation and kept mown, looking over Joubertsdam towards Dyer Island with the mountains behind. Two homes stand on it.
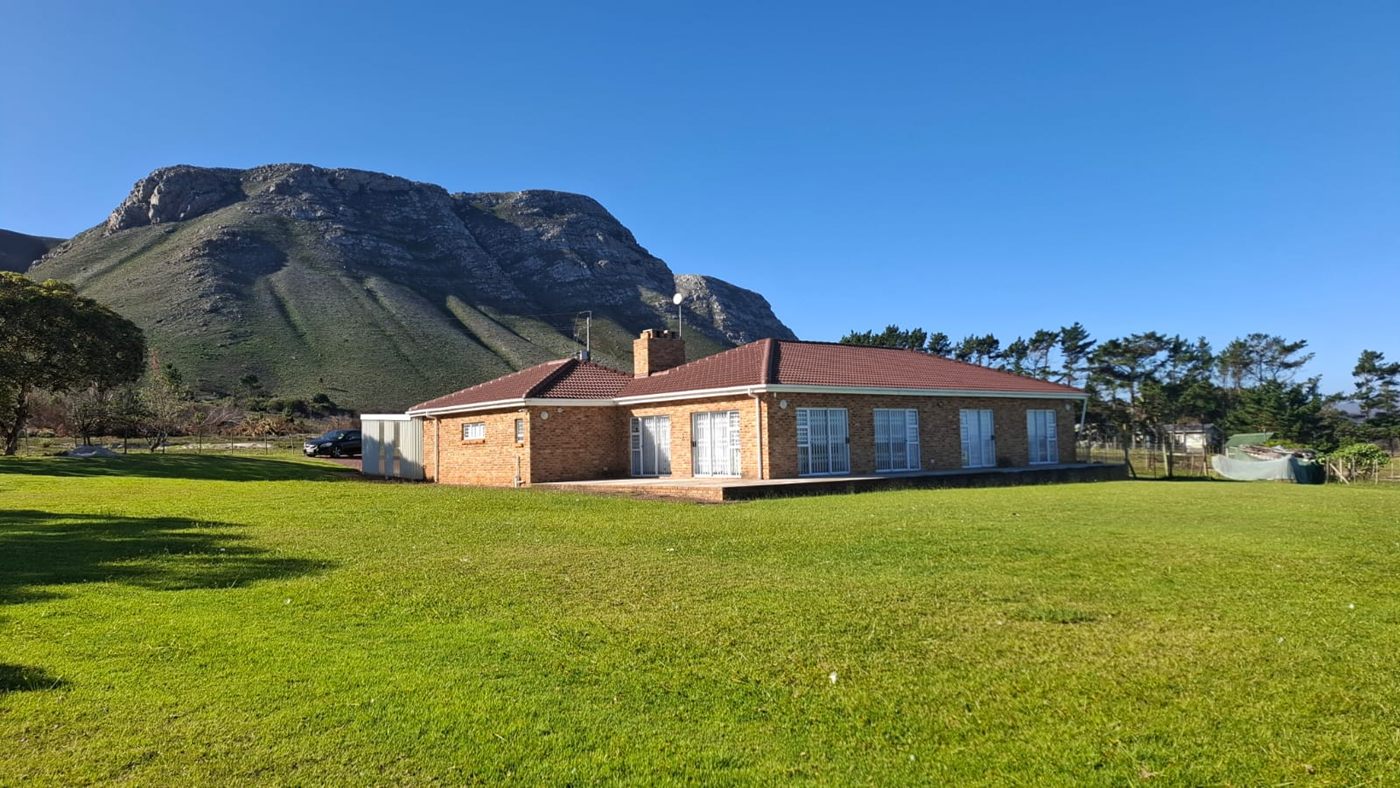
The main residence is facebrick under a tiled roof, with three bedrooms and two bathrooms, one of them en suite, an open plan kitchen, dining and lounge running into an indoor braai room, with two sliding doors onto a large sea facing patio. It has a separate scullery, laundry and pantry, tiled floors throughout, a double automated garage with further undercover parking, aluminium windows and doors, air conditioning, an alarm, burglar bars and safety gates. Power backup is an 8 kVA inverter without solar and a standby generator, and water comes from a borehole supported by rainwater tanks.
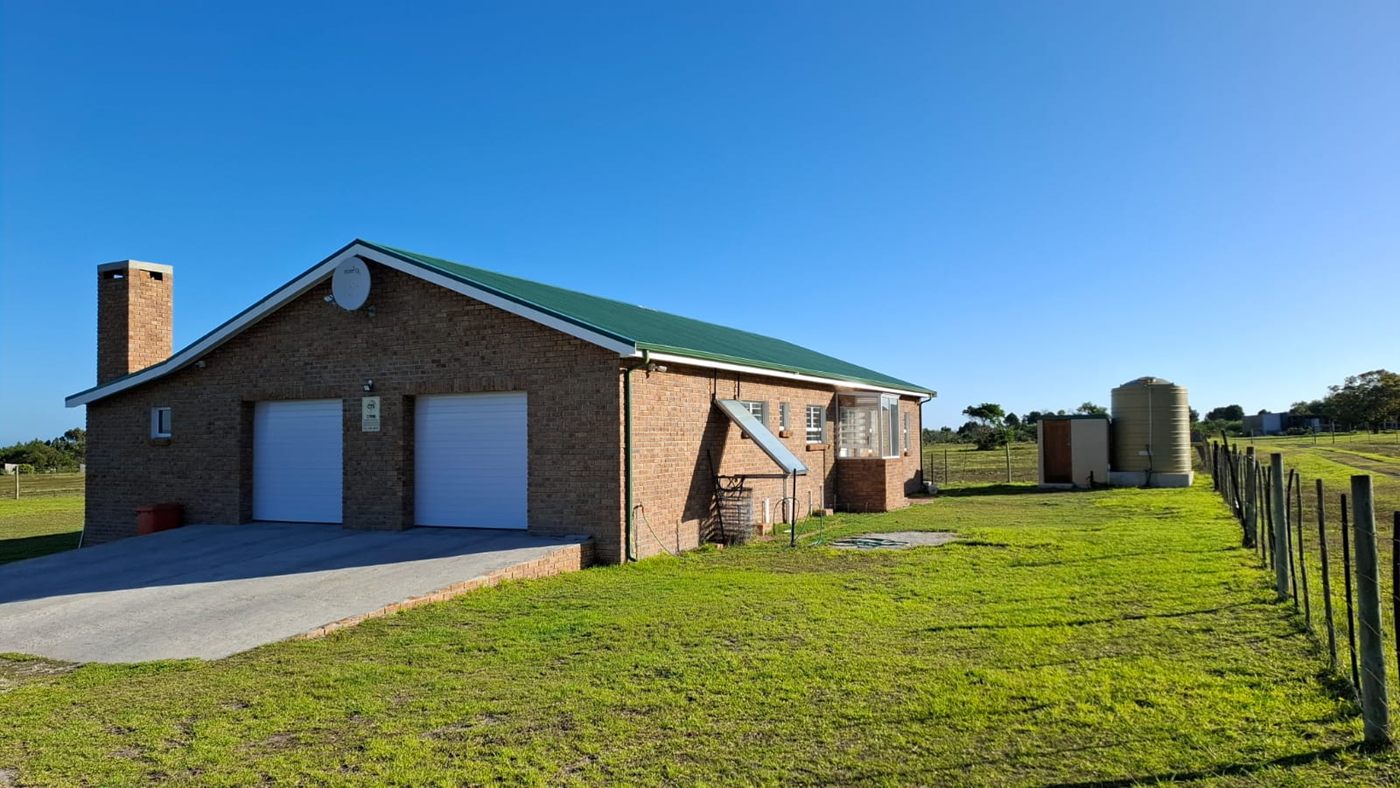
The second residence is facebrick under Chromadek, with two bedrooms and room to convert to a third, one bathroom, an open plan kitchen and living area, an indoor braai with ocean views, a separate laundry and toilet, plus a larger than average double automated garage.
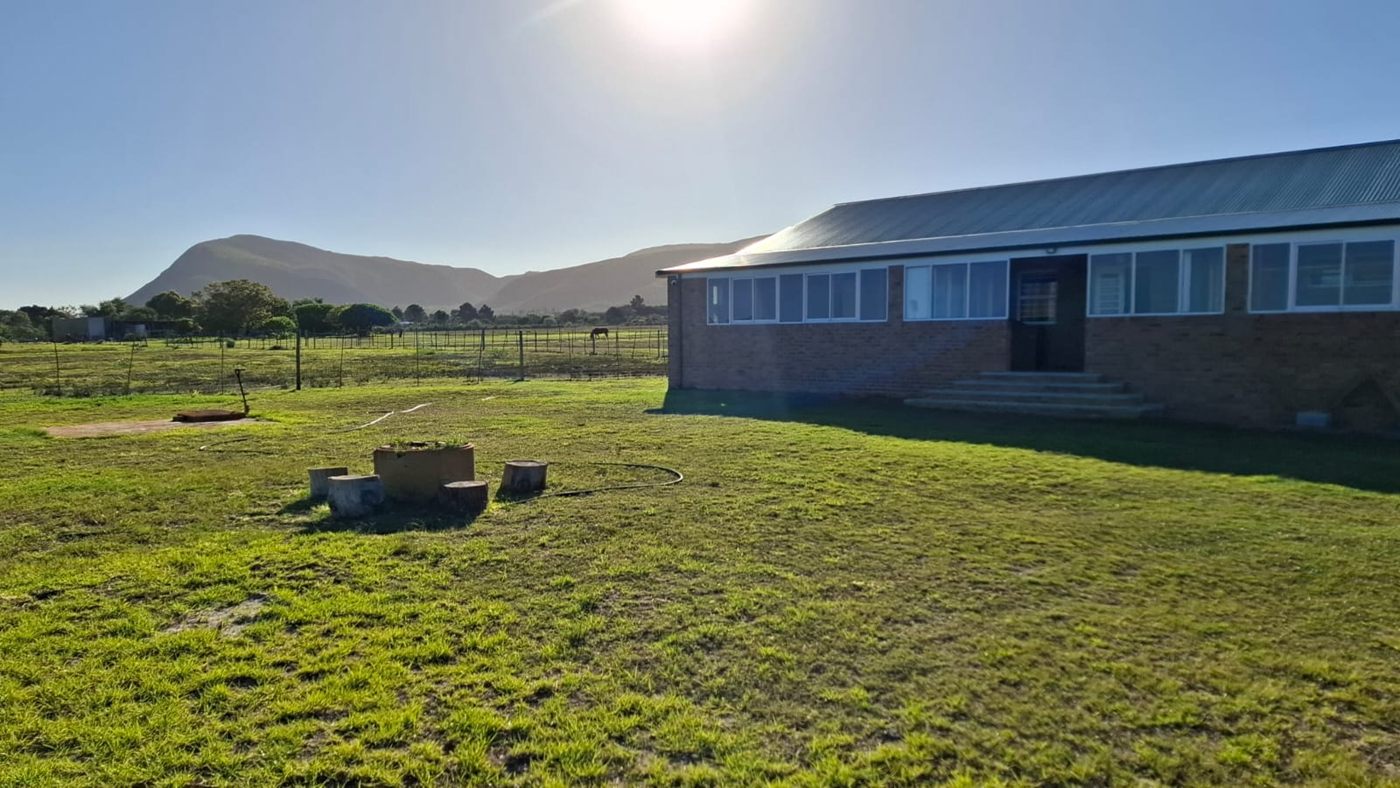
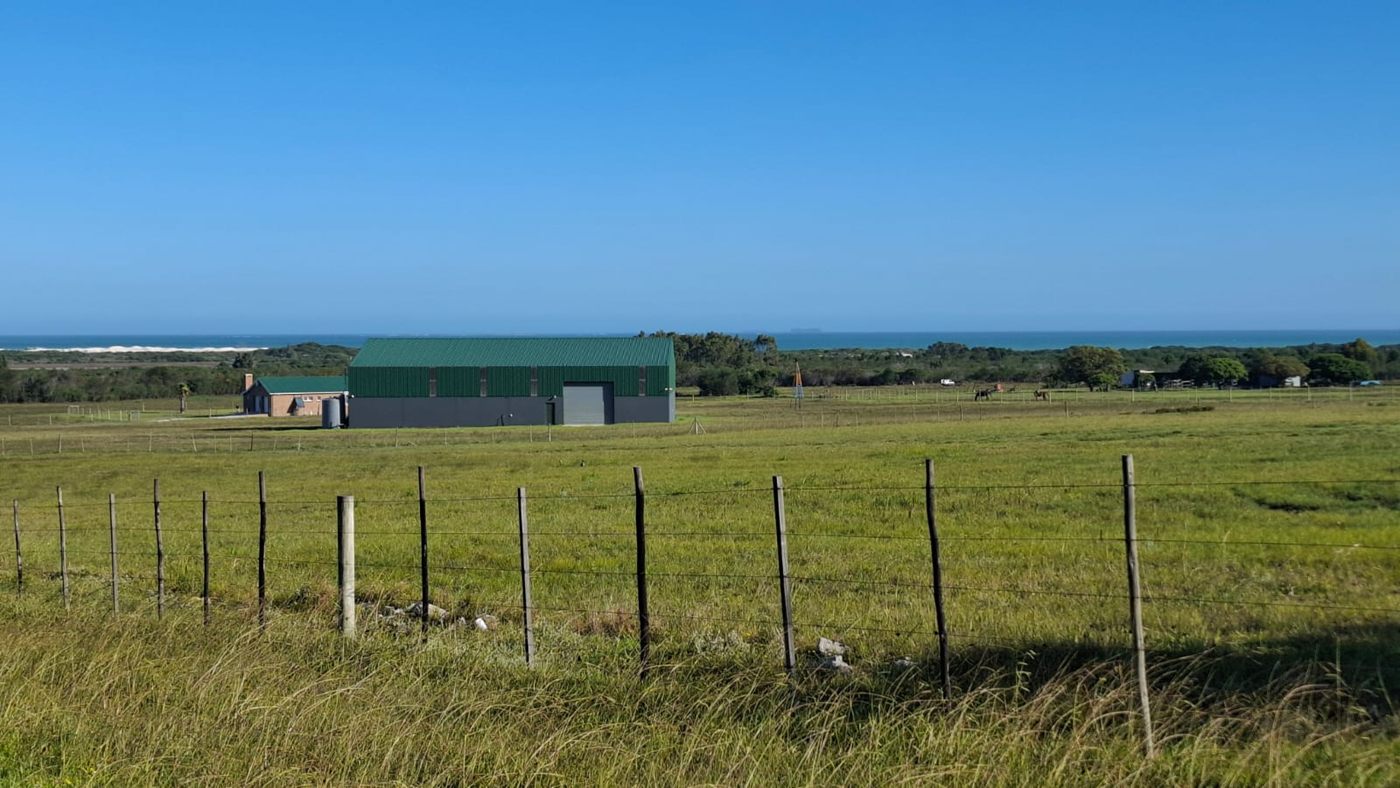
The third building is the one that changes the arithmetic. It is a 20 m by 30 m steel and brick hall of roughly 600 m², built as a drive-in with three high roller shutter doors, an overhead crane beam, an office, a kitchenette, rainwater tanks and a 3 kVA inverter. With municipal consent it could be divided into lock-up bays for the boats, caravans, horse floats and trailers that will not fit at a holiday house on this coast. No application has been made for that use, no rental figures are quoted here, and a buyer should test both demand and the council use rights before relying on that income.
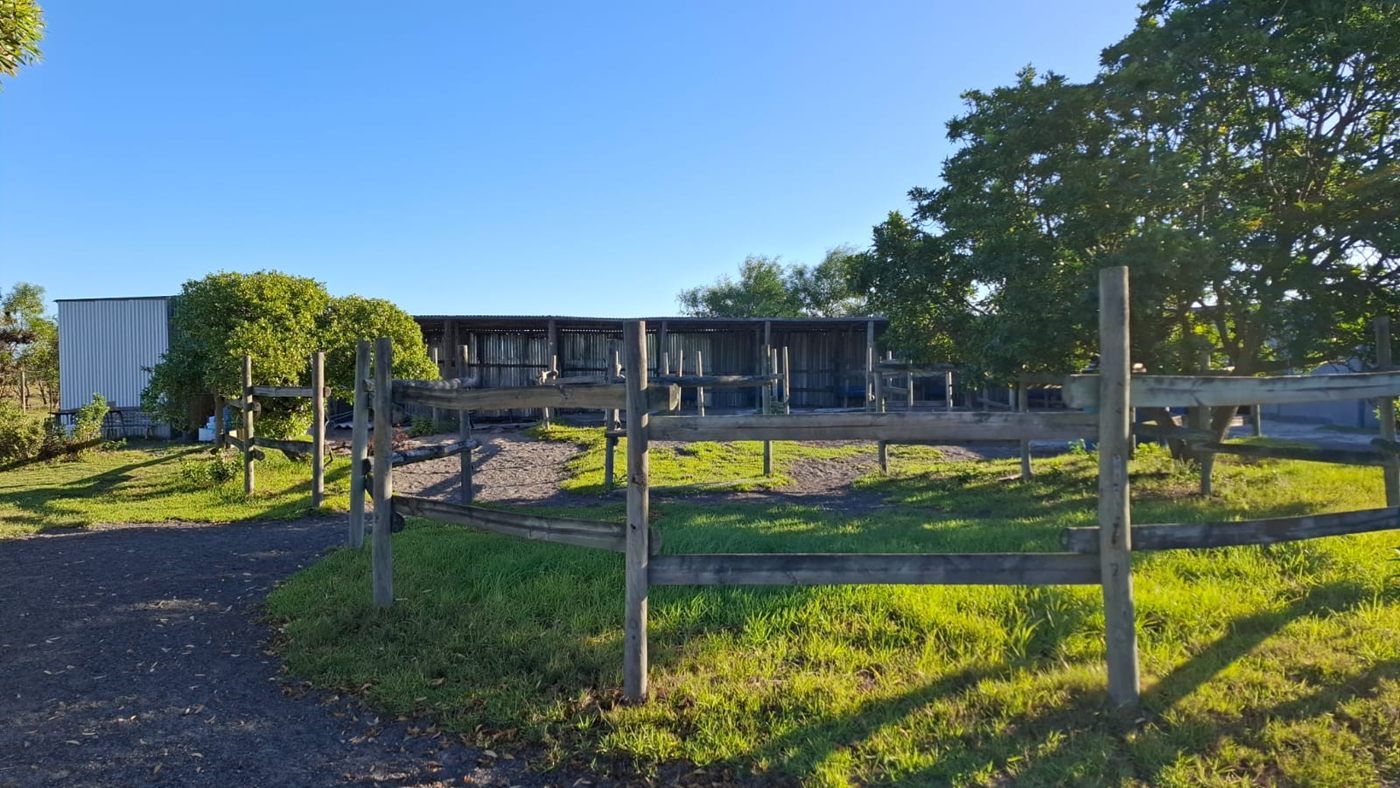
Also on the farm are horse stables in need of repair, several earth dams, mountain runoff water and sound security. The seller is not a VAT vendor, so normal transfer duty applies on top of the price.
Before you make an offer
- Transfer duty
R1 207 356
Paid by the buyer, worked out on the asking price at the SARS rates from 1 April 2026. The seller is not a VAT vendor, so transfer duty applies, not VAT.
General guidance, not legal or tax advice. Conveyancing and deeds office costs come on top of the duty, and the transferring attorney confirms every figure.
Features
- 21.87 haTotal extent
- 2Homes on the farm
- 600 m²Workshop
- BoreholeWater supply
- Tar roadAccess
- Not a VAT vendorSeller status
Property overview
- Listing number
- ERF-LIF-101
- Type of property
- Lifestyle farm
- Status
- For sale
- Extent
- 21.87 ha
- Price per hectare
- R594 422 / ha
- Area
- Franskraal, Gansbaai
- Province
- Western Cape
- Facts on file
- 37
The schedule
37 facts across 7 of the 18 schedule sections, recorded from the seller's mandate. Where the seller gave a figure as an approximation, the schedule says so, and sections the mandate does not cover are left out rather than filled in.
Land information5
- Total hectares
- 21.87 ha
- Alien vegetation
- Cleared
- Upkeep
- Kept mown with a tractor
- Road access
- Off the tar road
- Outlook
- Over Joubertsdam to Dyer Island, mountains behind
Water resources4
- Boreholes
- Yes, serving the main residence
- Rainwater tanks
- Yes, at the main residence and the workshop
- Dams
- Several earth dams
- Mountain runoff
- Yes
Buildings & infrastructure13
- Main residence
- Facebrick under tile, 3 bedrooms, 2 bathrooms, 1 en suite
- Main residence living
- Open plan kitchen, dining and lounge into an indoor braai room
- Main residence extras
- Separate scullery, laundry and pantry, tiled floors throughout
- Main residence patio
- Large sea facing patio, two sliding doors
- Main residence garaging
- Double automated garage plus undercover parking
- Second residence
- Facebrick under Chromadek, 2 bedrooms convertible to 3, 1 bathroom
- Second residence living
- Open plan kitchen and living area, indoor braai with ocean views
- Second residence extras
- Separate laundry and toilet
- Second residence garaging
- Larger than average double automated garage
- Workshop
- 20 m x 30 m steel and brick, roughly 600 m²
- Workshop fittings
- 3 high roller shutter doors, overhead crane beam, office, kitchenette
- Stables
- Yes, in need of repair
- Windows and doors
- Aluminium throughout both homes
Power & utilities4
- Main house inverter
- 8 kVA, no solar
- Workshop inverter
- 3 kVA, no solar
- Generator
- Yes, standby at the main house
- Air conditioning
- Yes, main house
Security4
- Alarm system
- Yes
- Burglar bars
- Yes
- Safety gates
- Yes
- General
- Sound security recorded across the property
Legal information3
- VAT status
- Seller is not a VAT vendor
- Transfer costs
- Normal transfer fees apply
- Storage use rights
- Not applied for, municipal consent still to be obtained
Lifestyle features4
- Sea views
- Yes, over Joubertsdam to Dyer Island
- Mountain views
- Yes
- Equestrian potential
- Yes, stables on site
- Income potential
- Storage bays in the workshop, subject to council consent
Bond costs
Change the deposit, the rate and the term to see the monthly repayment on R13 000 000. This is arithmetic, not a quote: your bank sets the rate, and bonds on agricultural property are usually written over shorter terms than a house.
Monthly repayment
R116 579
- Deposit
- R2 600 000
- Amount bonded
- R10 400 000
- Interest over the term
- R10 584 146
An estimate only. Rates, terms and deposits on agricultural property are set by your bank against the farm and the buyer.
Enquire about this farm
Ask for the full mandate pack, the title deed extract or a viewing date.
Martiens Du Plessis, Managing Director. Registered with the PPRA. 082 900 5019 martiens@erfdevco.com
The three closest farms on the books
Matched on type first, then province, then price. Two of them are the same kind of farm. Tick Compare on two or three to line their schedules up side by side.
 ERF-LIF-109Lifestyle farm
R8 400 000 + VAT
Off-Grid Lifestyle Farm (opens in a new tab)
Baardskeerdersbos, Overberg, Western Cape
- 24.74 ha Total extent
- 3 bedrooms Brick home
- 2 500 L/h Borehole, as stated
 ERF-LIF-108Lifestyle farm
R7 950 000 + VAT
Fynbos Farm with Sea Views (opens in a new tab)
Baardskeerdersbos, Overberg, Western Cape
- ±211.75 ha Total extent
- About 15 km Distance to the sea
- Fynbos Vegetation
 ERF-DLD-102Dry land farm
R4 500 000
Baardskeerdersbos Arable Land (opens in a new tab)
Baardskeerdersbos, Overberg, Western Cape
- 22.97 ha Total extent
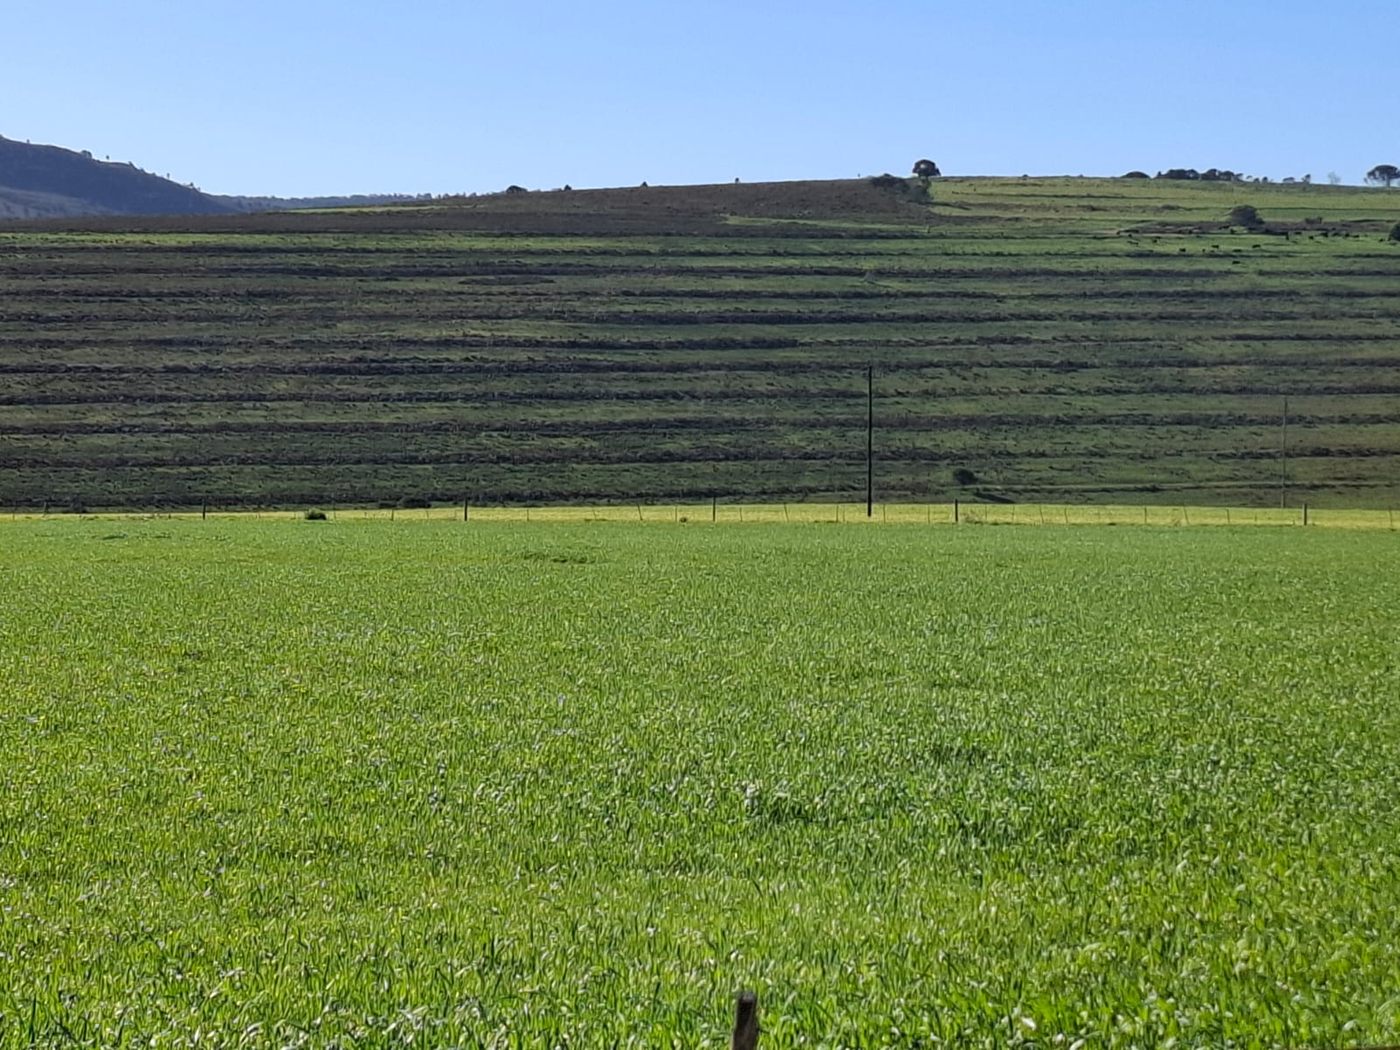
- Barley Current crop
- Boesmans River Frontage